

By continuing, you consent to share your profile information with Jones Lang LaSalle IP, and agree to the Terms of use of Jones Lang LaSalle IP.
Raghava Iris
 HS Darga Rd, Timber Lake Colony, Prashant Hill, Gachibowli, Gachibowli, Hyderabad, 500032
 4 Bedrooms
 5425 sqft - 6605 sqft
- Possession By Sep 2028
Project Details
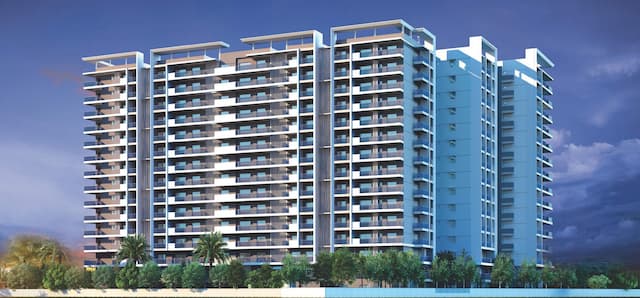
Raghava IRIS is the new landmark high-rise ultra-luxury residential Apartment project launched in Raidurgam, Gachibowli, Hyderabad. The residential enclave Raghava IRIS features the very best in Raghava Projects’ ultra-luxury living segment. The project offers just 4 spacious and opulent 4 BHK Apartments per floor with private elevators with luxurious features. Beautiful landscapes, and over 7 acres of lush SkyDeck open green spaces all around Raghava IRIS make it more special & Elite.
| Type | Size | Price |
|---|---|---|
| 4 BHK | 6605 sqft | 8.92 Cr |
| 4 BHK | 5425 sqft | 7.32 Cr |
| 4 BHK | 5430 sqft | 7.33 Cr |
Project Summary
Project Name
Raghava Iris
RERA No
P02400005078
Building Permit Number
3185/GHMC/SLP/2022-BP
Developer
Raghava Constructions
Parking Type
Covered
Total Land Area (Acre)
7.280
Open Space Area (in %)
70.00
Current Stage Of Construction
Under Construction
Nearest Landmark
Near KIMS Hospital
Number of Floors
45
Project Category
New
Loan Amount
Annual Interest Rate %
Loan Tenure (Year)
Total Loan Amount
₹7,32,37,500
Total Amount Payable
₹8,70,11,416.69
Interest Component
₹1,37,73,916.69
Your EMI Per Month
₹14,50,190.28
Facilities
- Club House
- Children Play Area
- Gym
- Park
- Swimming Pool
- Badminton Court
- Tennis Court
- Spa
- Vaastu Compliant
- Car Parking
- Security
- Visitor Parking
- Basket Ball Court
Request a Callback

JLL_Hyderabad_Iris_8218_BRC_1.pdf
More In The Area
Explore more properties in this area





Gachibowli, Hyderabad

4

4955 sqft - 7757 sqft
Starting price
INR 5.45 Cr
Possession
Aug 2028
Khajaguda, Hyderabad
2,3,4
1293 sqft - 2650 sqft
Starting price
INR 1.54 Cr
Possession
Apr 2024

Gachibowli, Hyderabad
4
6666 sqft
Starting price
INR 7.33 Cr
Possession
May 2023
Manikonda, Hyderabad
2
599 sqft - 845 sqft
Starting price
INR 17.4 Lakhs
Possession
Sep 2025

Narsingi, Hyderabad
3,4
2020 sqft - 2450 sqft
Starting price
INR 1.82 Cr
Possession
Dec 2025

