

By continuing, you consent to share your profile information with Jones Lang LaSalle IP, and agree to the Terms of use of Jones Lang LaSalle IP.
Radiance The Prime
 Pammal Main Road, GST Road, Pallavaram, Chennai, 600043
 2,3,4 Bedrooms
 634 sqft - 2133 sqft
- Possession By Dec 2027


Project Summary
Project Name
Radiance The Prime
RERA No
TN/29/Building/036/2024
Developer
Radiance Realty Developers India Limited
Parking Type
Covered
Total Land Area (Acre)
3.330
Current Stage Of Construction
Launched
Phase Name
Phase 2
Number of Floors
5
Project Category
New
Neighbourhood Intelligence
Pallavaram — good transit access and a growing amenity base.
Project Details
Radiance The Prime Phase 2: It’s time you said yes to the 285 luxury apartments that are all set to arrive on a sprawling 3.33 acres, with over 25+ amenities to feed your senses. Well-connected and surrounded by life’s best, these homes are designed to please. Incredibly close to the airport, connected by buses and trains, close proximity to educational institutions, hospitals, offices, etc., this locality is perfect for families to flourish in. Come and experience The Pride of Pallavaram.
| Type | Size | Price |
|---|---|---|
| 2 BHK | 634 sqft | 55.0 Lakhs |
| 2 BHK | 1098 sqft | 95.3 Lakhs |
| 3 BHK | 1224 sqft | 1.06 Cr |
| 3 BHK | 1677 sqft | 1.45 Cr |
| 4 BHK | 2133 sqft | 1.85 Cr |
Facilities
- Power Backup
- Security
- Car Parking
- Vaastu Compliant
- Visitor Parking
- Children Play Area
- Swimming Pool
- Club House
- Park
- Gym
- Indoor Game Room
Loan Amount
Annual Interest Rate %
Loan Tenure (Year)
Total Loan Amount
₹55,00,584
Total Amount Payable
₹65,35,089.35
Interest Component
₹10,34,505.35
Your EMI Per Month
₹1,08,918.16
Request a Callback
More In The Area
Explore more properties in this area


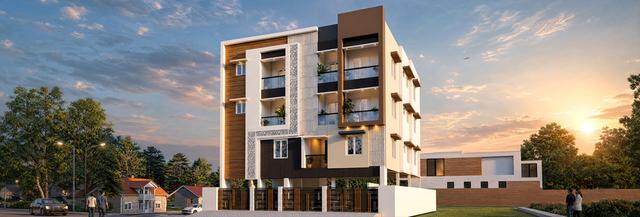

Pammal, Chennai

1,2

507 sqft - 747 sqft
Starting price
INR 45.0 Lakhs
Possession
Oct 2027
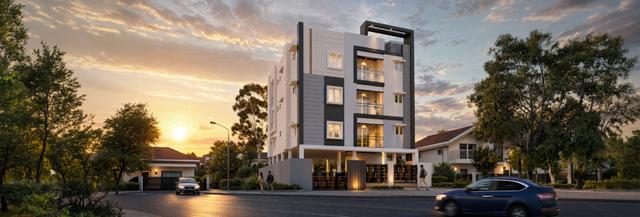
Pammal, Chennai
2,3
739 sqft - 1166 sqft
Starting price
INR 63.0 Lakhs
Possession
Aug 2027
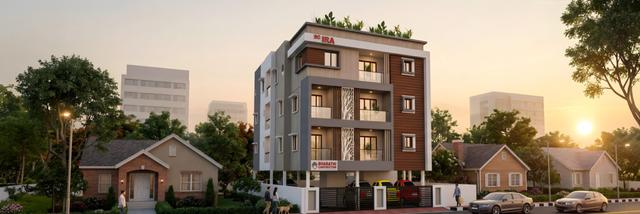
Pammal, Chennai
3
1309 sqft - 1383 sqft
Starting price
INR 1.07 Cr
Possession
May 2027

GST Road, Chennai
2,3
890 sqft - 1450 sqft
Starting price
INR 55.3 Lakhs
Possession
May 2025

Anna Nagar, Chennai
1,2,3
550 sqft - 1190 sqft
Starting price
INR 35.7 Lakhs
Possession
Jun 2025

