

The Breeze Way, Kothanur
 Kothanur Village , Karnataka - 560077, Kothnur Village, Kothnur, Bengaluru, 560077
 2,3,4 Bedrooms
 1135 sqft - 2085 sqft
- Possession By Mar 2027
Project Details
The Breeze Way is a residential development configured as a planned housing project with an emphasis on orderly layout and comfortable living spaces. The project configuration typically includes low‑rise residential units or plotted homes arranged along a defined internal road network, supported by basic infrastructure and shared open areas. The configuration prioritizes ease of movement, functional spacing, and a balanced relationship between built‑up areas and open spaces, contributing to a cohesive residential environment. The layout of the project reflects a focus on low to moderate density, allowing adequate spacing between units or plots and minimizing congestion. Internal circulation, access points, and common areas are designed to support everyday residential use while maintaining visual continuity across the development. This configuration supports long‑term habitation rather than intensive or transient occupancy. The Breeze Way is located within a developing residential corridor, positioned away from the dense urban core yet connected through surrounding road networks. Its location places it within an area that is gradually transitioning from undeveloped or semi‑rural land uses to organized residential development. This setting offers a quieter living environment while retaining accessibility to nearby urban centers and essential services. The surrounding location is characterized by residential layouts, open land parcels, and early‑stage infrastructure, indicating ongoing growth and urban expansion. The absence of heavy commercial activity in the immediate vicinity reinforces the predominantly residential nature of the area. Geographically, the property is situated on largely flat terrain, which supports efficient planning, construction, and internal circulation. The site’s geography allows for straightforward layout design without significant topographical challenges. The broader geographic context includes open spaces, scattered vegetation, and low‑rise development, contributing to a semi‑urban landscape. This physical setting influences the project’s identity as a calm, low‑density residential development shaped by the geography of an expanding urban fringe.
| Type | Size | Price |
|---|---|---|
| 2 BHK | 1135 sqft | 1.19 Cr |
| 2 BHK | 1235 sqft | 1.30 Cr |
| 3 BHK | 1355 sqft | 1.42 Cr |
| 3 BHK | 1465 sqft | 1.54 Cr |
| 3 BHK | 1500 sqft | 1.58 Cr |
| 4 BHK | 2085 sqft | 2.19 Cr |
| 2 BHK | 1135 sqft | 1.19 Cr |
Project Summary
Project Name
The Breeze Way, Kothanur
RERA No
PRM/KA/RERA/1251/310/PR/310125/007466
Developer
M SQUARE INFRA
Total Land Area (Acre)
1.340
Current Stage Of Construction
Under Construction
Project Category
New
Loan Amount
Annual Interest Rate %
Loan Tenure (Year)
Total Loan Amount
₹1,19,19,770
Total Amount Payable
₹1,41,61,543.94
Interest Component
₹22,41,773.94
Your EMI Per Month
₹2,36,025.73
Facilities
- Indoor Game Room
- Tennis Court
- Cricket Pitch
- Spa
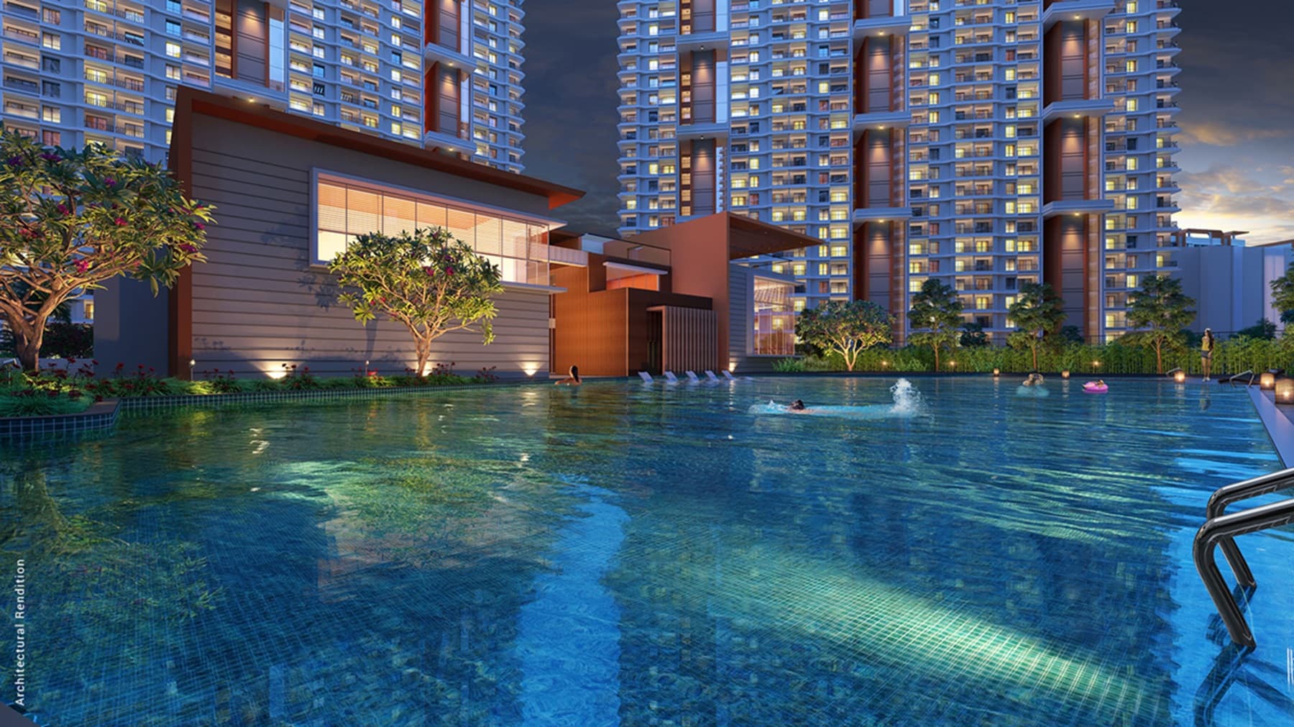
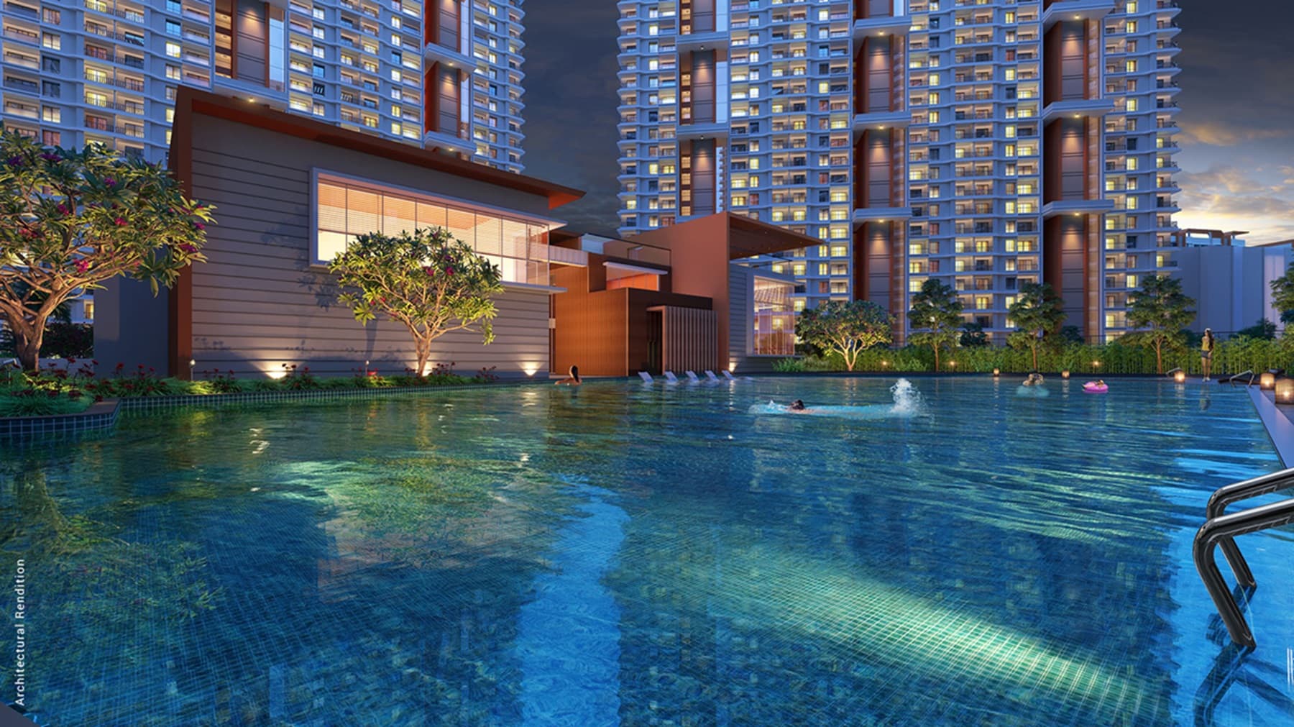
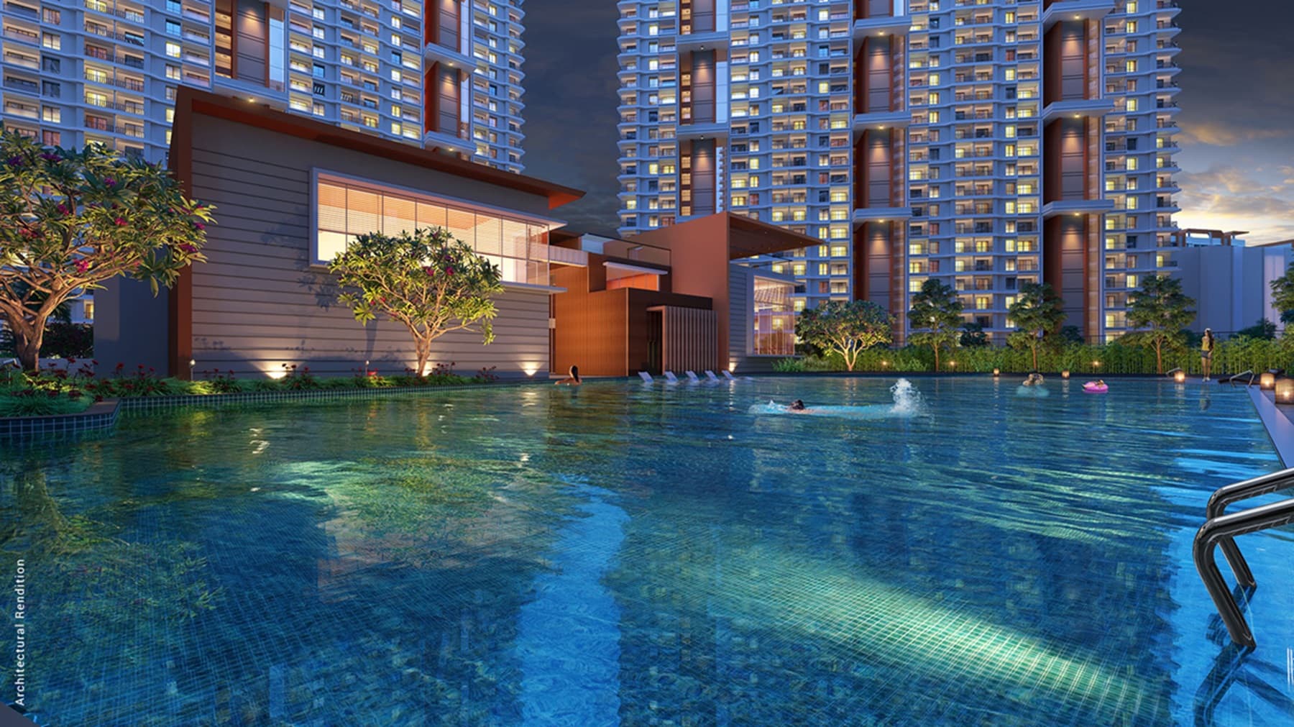
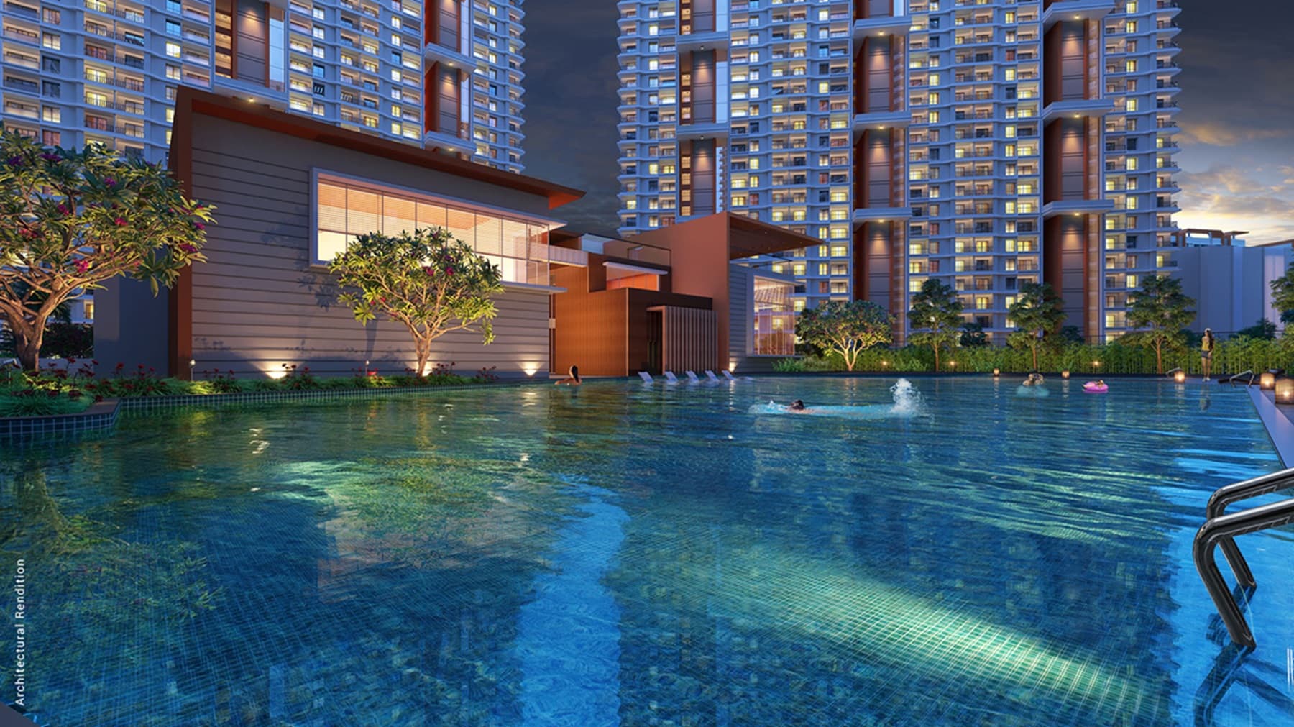
- Swimming Pool
- Shopping Center
- Children Play Area
- Vaastu Compliant
- Badminton Court
- Gym
- Park
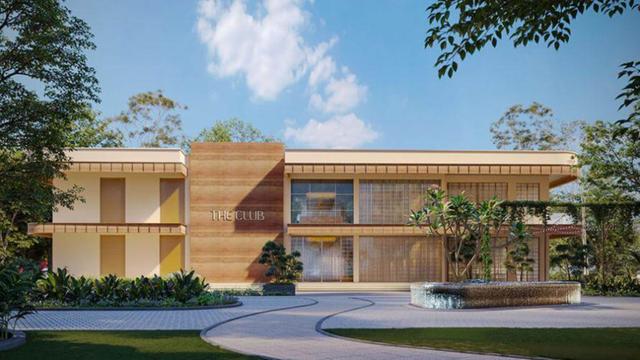
- Club House
- Steam & Sauna
- ATM
- Basket Ball Court
- Gas Pipeline
- Sewage Treatment Plant
- Intercom
- Visitor Parking
- Power Backup
- Security
- Car Parking
- WiFi
Request a Callback
More In The Area
Explore more properties in this area




Bannerghatta Road, Bengaluru

2,3,4

1249 sqft - 2577 sqft
Starting price
INR 2.22 Cr
Possession
May 2030
J.P.Nagar 7th Phase, Bengaluru
2
1200 sqft
Starting price
Price on Request
Bannerghatta Main Road, Bengaluru
3,4
1776 sqft - 3012 sqft
Starting price
Price on Request

Kothanur, Bengaluru
2,3
1220 sqft - 1580 sqft
Starting price
Price on Request

Pai Layout, Bengaluru
3
1500 sqft
Starting price
Price on Request

